Quick Links
CGC Ceiling Solutions Catalogue (SC2000)
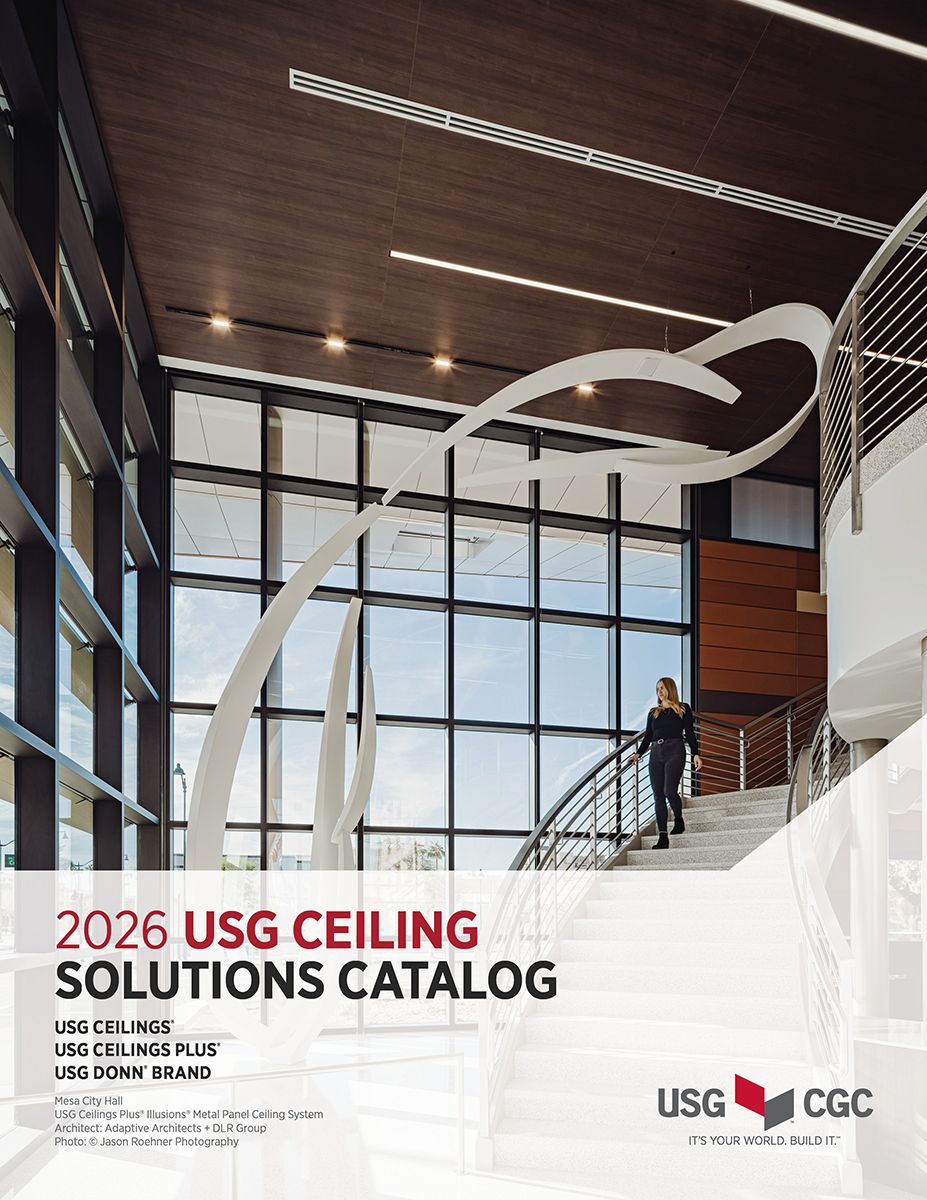
Find the perfect ceiling product and system solution for your project.
CGC Ceilings CatalogueQuick Links
CGC Ceiling Solutions Catalogue (SC2000)
Find the perfect ceiling product and system solution for your project.
CGC Ceilings CatalogueQuick Links
CGC Ceiling Solutions Catalogue (SC2000)
Find the perfect ceiling product and system solution for your project.
CGC Ceilings CatalogueCGC Ceiling Solutions Catalogue (SC2000)
Find the perfect ceiling product and system solution for your project.
CGC Ceilings CatalogueBalcony Construction
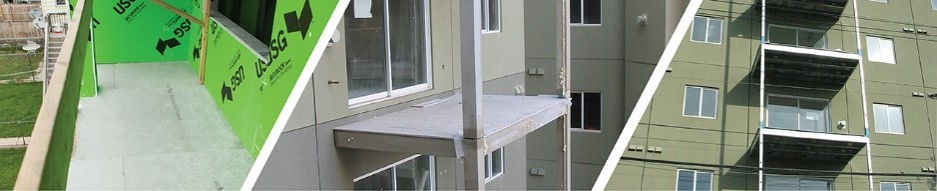
With USG Structural Panel Concrete Roof Deck Balconies can be designed, installed with flexibility and ease.
- FM Approved
- Strong, durable concrete panel; great uplift ratings
- Dimensionally stable; panel will not buckle or warp like wood sheathing; no moisture issues like structural concrete
- Installs fast and easy: circular saw for cutting; screws for fastening
- Meets the criteria of ASTM E136-12 for use in all types of noncombustible construction
- Made in the USA
Balcony System
The Balcony system consists of steel joists, trusses or framing members and USG Structural Panel Concrete Roof Deck applied with mechanical fasteners to serve as a structural substrate for direct-applied or sheet-applied walking deck. The result is a noncombustible, mold-, moisture- and termite-resistant, and dimensionally stable balcony.
Build a lighter, faster roof system
Additional Resources
Videos
Videos
-

USG Structural Panel Concrete Roof Deck
-

Ease of Working with USG Structural Panels
-

The Benefits of Using USG Structural Panels